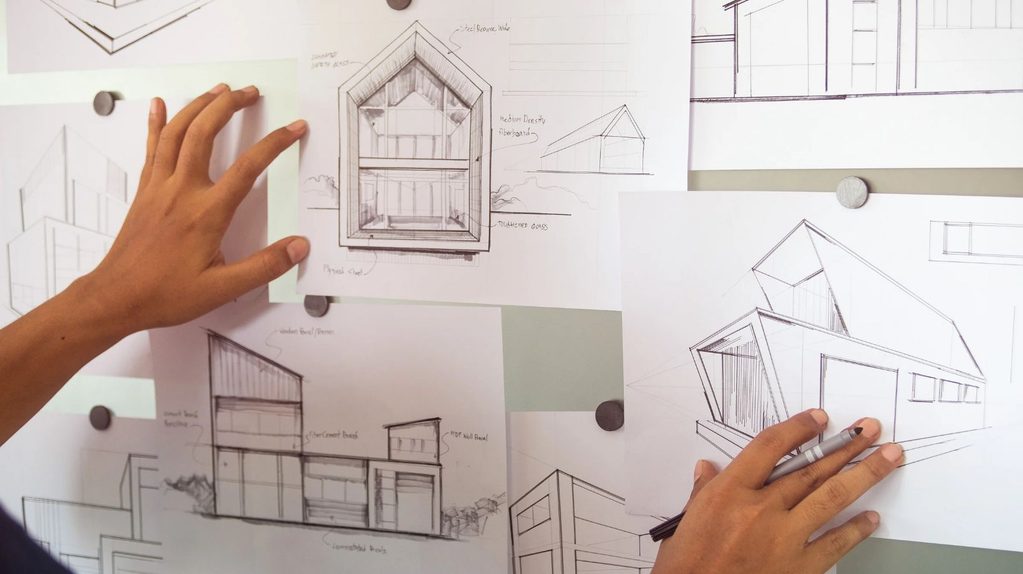
Your garden, trees, paths, and fence determine how every part of your home feels. When a landscape designer and architect put all these together, the outcome doesn’t just become more visually balanced. The result also becomes more practical. In turn, this makes every day routines much easier.
In Australia, weather conditions range from hot to humid coastal regions. That is why this connection is important in Australian homes. For families that need more room, attached granny flats will help determine where private outdoor areas need to sit. Treating your garden and home as one project helps every part supports the others, not compete for space.
Starting with the Site, Not Just the Floor Plan
Before you choose paving or plants, designers should understand the block itself. Soil, neighbouring windows, sun direction and slope determine where your home and its outdoor parts work best.
Trees worth keeping can provide shade during summer, whereas poorly placed paved areas may increase heat towards your house.
Making Boundaries Work with the Architecture
Boundaries achieve more than just marking property lines. They also help to manage privacy and the visual connection between homes and their gardens. A properly installed fence can create a safe play area or screen a bedroom’s window. Its material, colour and height should suit your home.
A perfect solution depends on the purpose of every part of your home. Private courtyards might need much stronger screening than front gardens.
Designing for Australian Conditions
Your landscape needs to suit the local climate. In a water-conscious place, climate-suited or local native plants, permeable surfaces and mulch won’t just reduce watering needs. They will also help rain soak into the ground. In a bushfire-prone location, planting shouldn’t just reflect site conditions. It should reflect local fire guidance, too.
Landscaping may support indoor comfort when a designer considers seasonal sunlight and shade. Structures or trees placed near exposed windows can minimise unwanted summer heat. However, their position shouldn’t block cooling breezes or winter sun. A perfect balance doesn’t just depend on your home’s climate zone. It also depends on your home’s orientation. Therefore, local advice is more important than one-size-fits-all plans.
Bringing the Details Together
Coordinated designs are not necessarily elaborate or costly. They serve a shared purpose. Therefore, before finalising any plans, designers and homeowners need to ensure that:
- Outdoor materials complement a home and suit the local weather.
- Paving leaves space for a garden bed and allows for drainage.
- Planting provides privacy or shade without blocking important access or light.
- Paths connect garden spaces, living areas and entrances clearly.
A Home That Works as One
The bottom line is that landscaping and architecture are effective. This is true, especially when they respond to household needs, same site and climate. A good connection between a home and its surroundings doesn’t just improve comfort and support privacy. It also manages water and makes outdoor areas more welcoming. By planning them together, your Australian home will have something that feels coherent and works perfectly well in daily life.
About Author